


How to Choose the Right Underfloor Heating for Your Home
Warm feet on a cold morning. It’s one of the small luxuries that comes up again and again when we ask clients what they want from their homes. Underfloor heating (UFH) delivers it beautifully, freeing up wall space from radiators and giving a gentle, even warmth across the whole room.
But not all underfloor heating is the same. The right system for an extension is often the wrong one for a Victorian terrace, and the floor beneath it matters just as much as the system itself. Here’s how the main options compare.
Electric underfloor heating
Electric systems use thin heating mats or cables laid directly under your floor finish, usually below a few millimetres of tile adhesive or a levelling compound.
The appeal is obvious. They’re cheap to buy, quick to install and take almost no ceiling height away. For a single bathroom or a small kitchen refurbishment where you’re already lifting the floor finish, they’re often the practical choice.
The catch is running cost. Electric UFH turns one unit of electricity into one unit of heat, and electricity is currently three to four times the price of gas per unit. Used as background warmth in a small bathroom for an hour or two a day, that’s manageable. As the main heat source for a living space, it can become painfully expensive.
There’s an environmental angle too. A heat pump can produce three or more units of heat from each unit of electricity, so direct electric heating uses roughly three times the electricity, and generates roughly three times the carbon, for the same warmth. The UK grid is getting cleaner every year, which helps, but electric UFH remains the least efficient way to heat a whole home.
Our advice? It’s lovely for toasty toes, and supplementary warmth, in a bathroom, but think very carefully before relying on it for anything bigger.
Wet underfloor heating buried in the screed
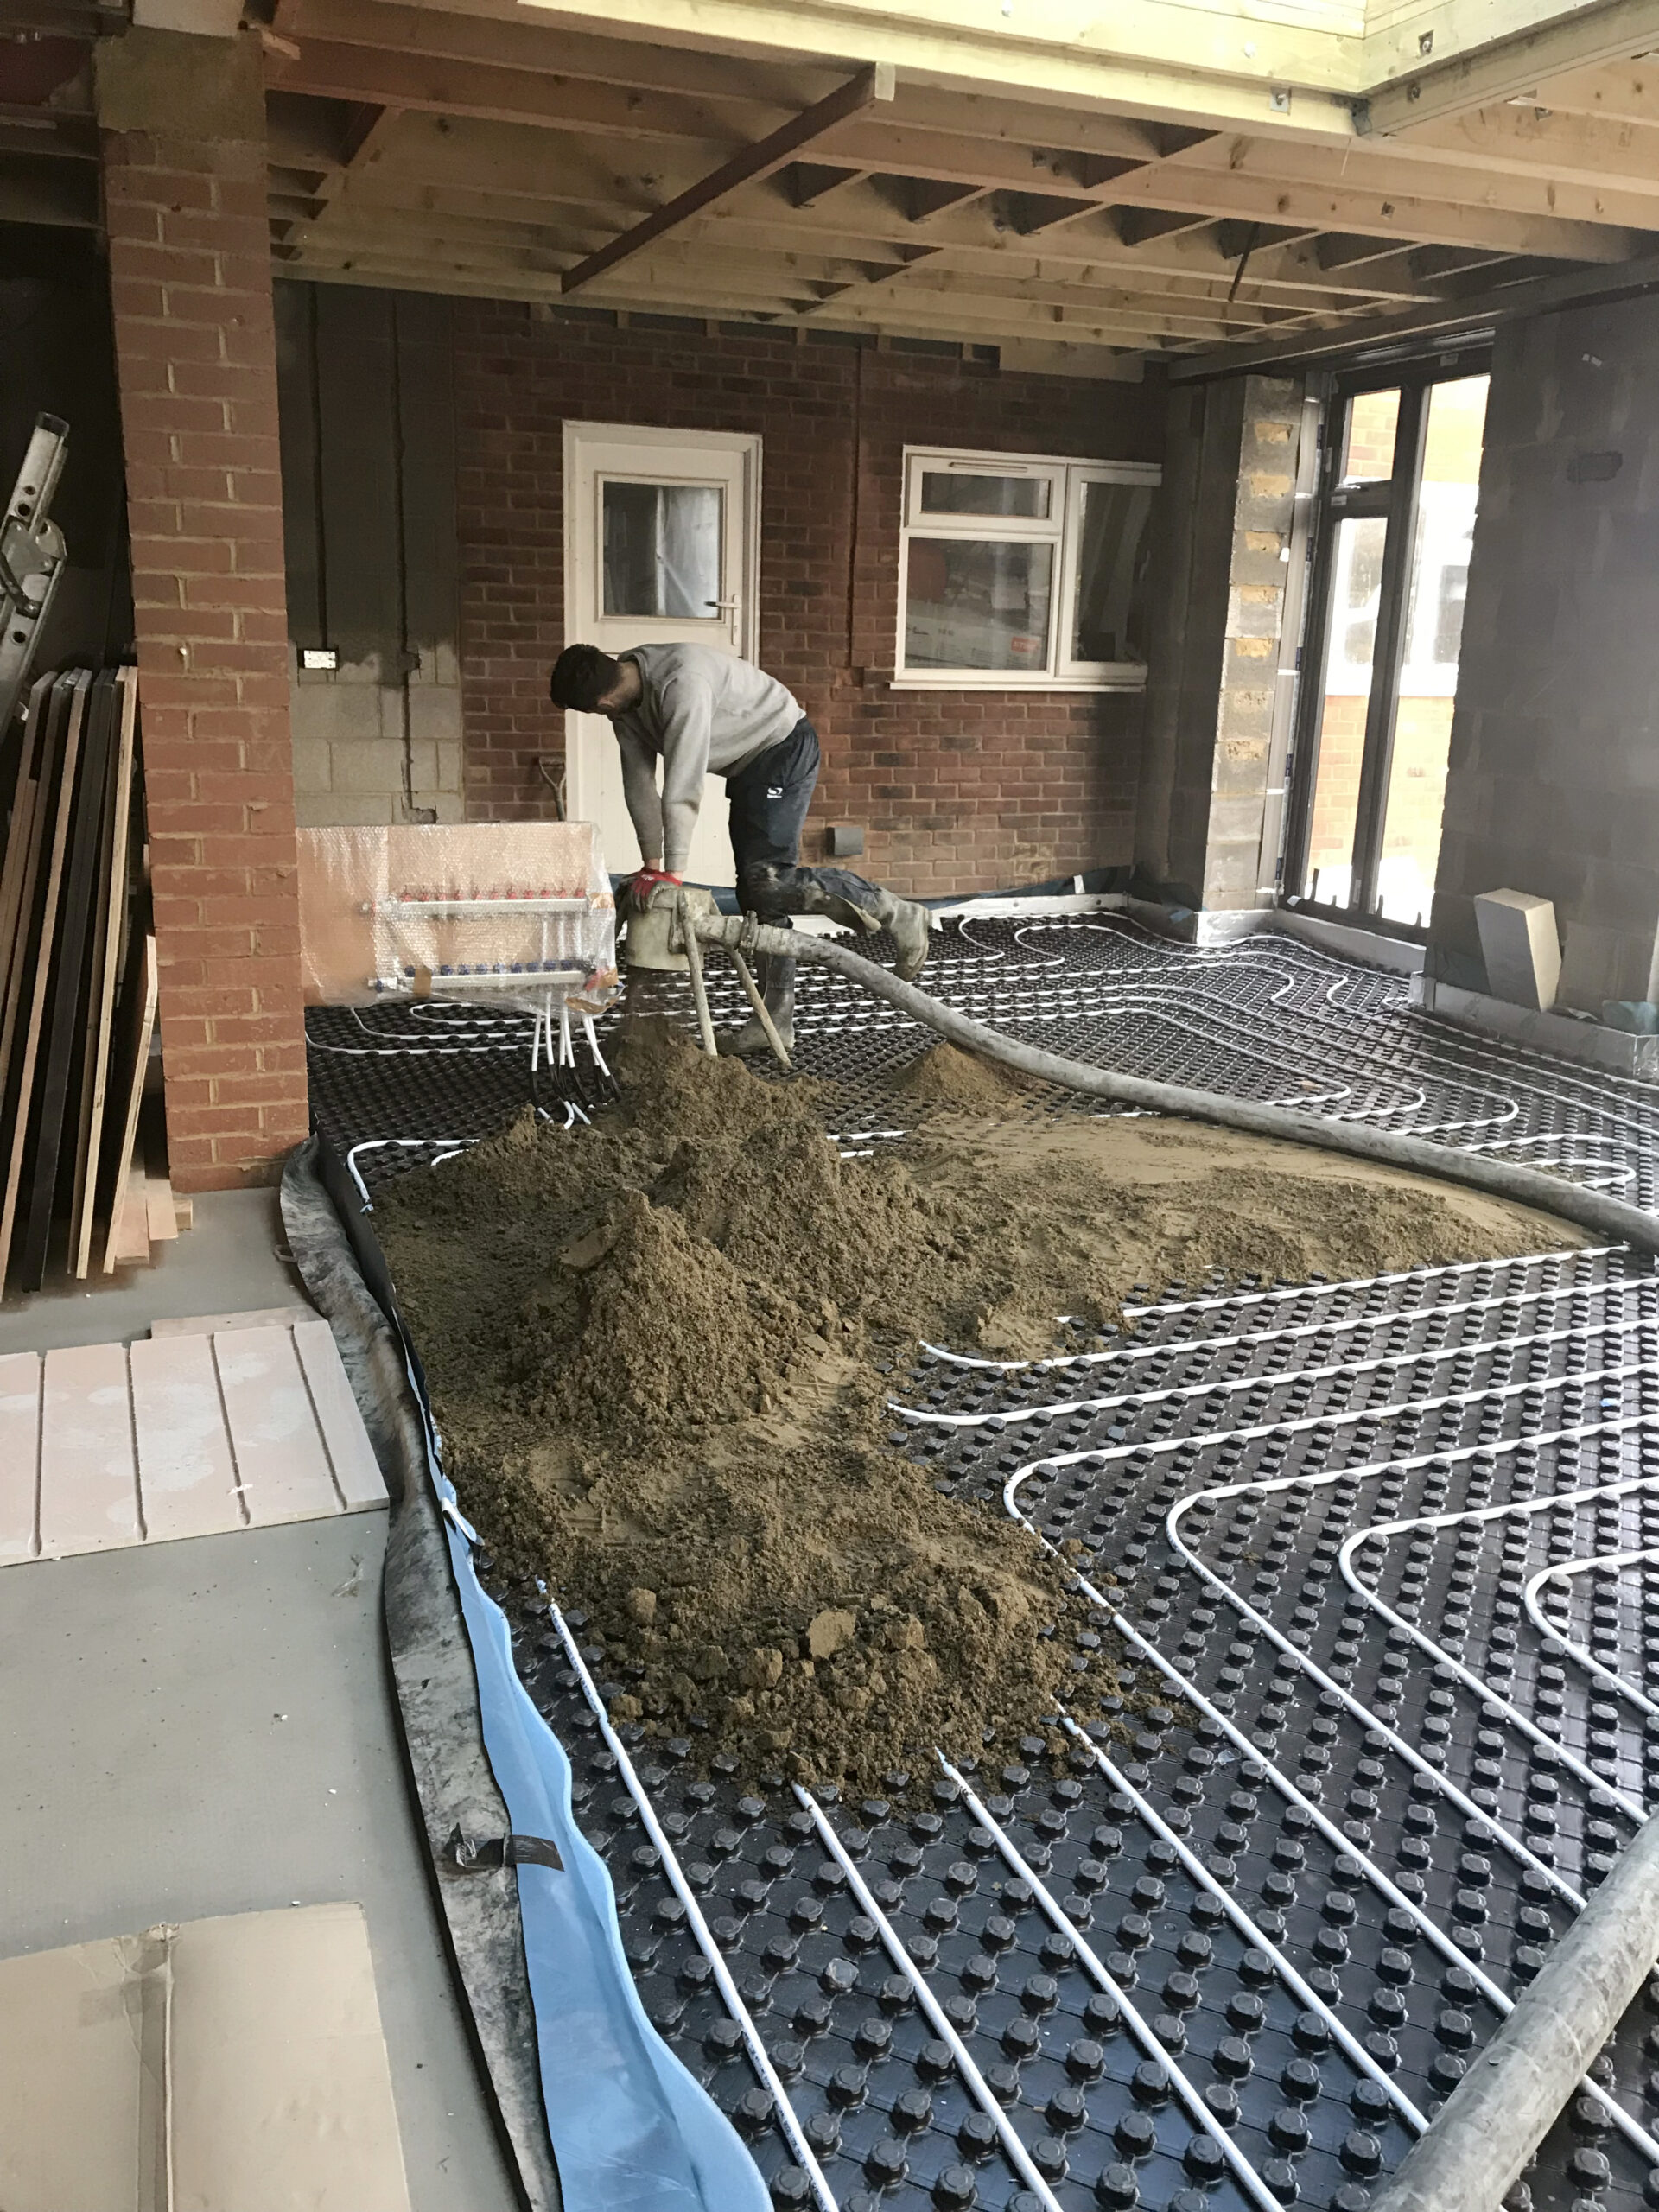
This is the typical system for new builds and extensions. Plastic pipes carrying warm water are fixed over a layer of insulation, then buried within the floor screed. A traditional sand and cement screed is typically 65 to 75mm thick, while modern liquid screeds can be as slim as 40 to 50mm and wrap around the pipes more closely, improving performance.
Done well, it’s wonderful. The whole floor becomes a huge, gentle radiator running at low water temperatures, which works really well with air and ground source heat pumps. Pairing in-screed UFH with a heat pump is one of the most comfortable and lowest carbon ways to heat a home. It’s robust, silent and completely invisible.
The trade-offs are depth and response time. Once you add up the base, insulation, pipes and screed, the full build-up can easily reach more than 350mm thick, which is straightforward in a new floor but a sometimes a bit problematic in an existing one. And because all that screed takes time to warm up and cool down, the system tends to respond slowly. So that needs to be planned for when setting your heating schedule. Screed drying times can also add time to a build programme, something worth keeping in mind.
One worry we hear a fair amount: what if a pipe leaks under all that screed? The pipe in each loop is a single continuous length with no joints anywhere under the floor, and the pipework is fully charged before the screed goes in. Leaks in a properly installed system are rare… Just be careful making any holes in the finished floor later on!!
Overlay wet underfloor heating
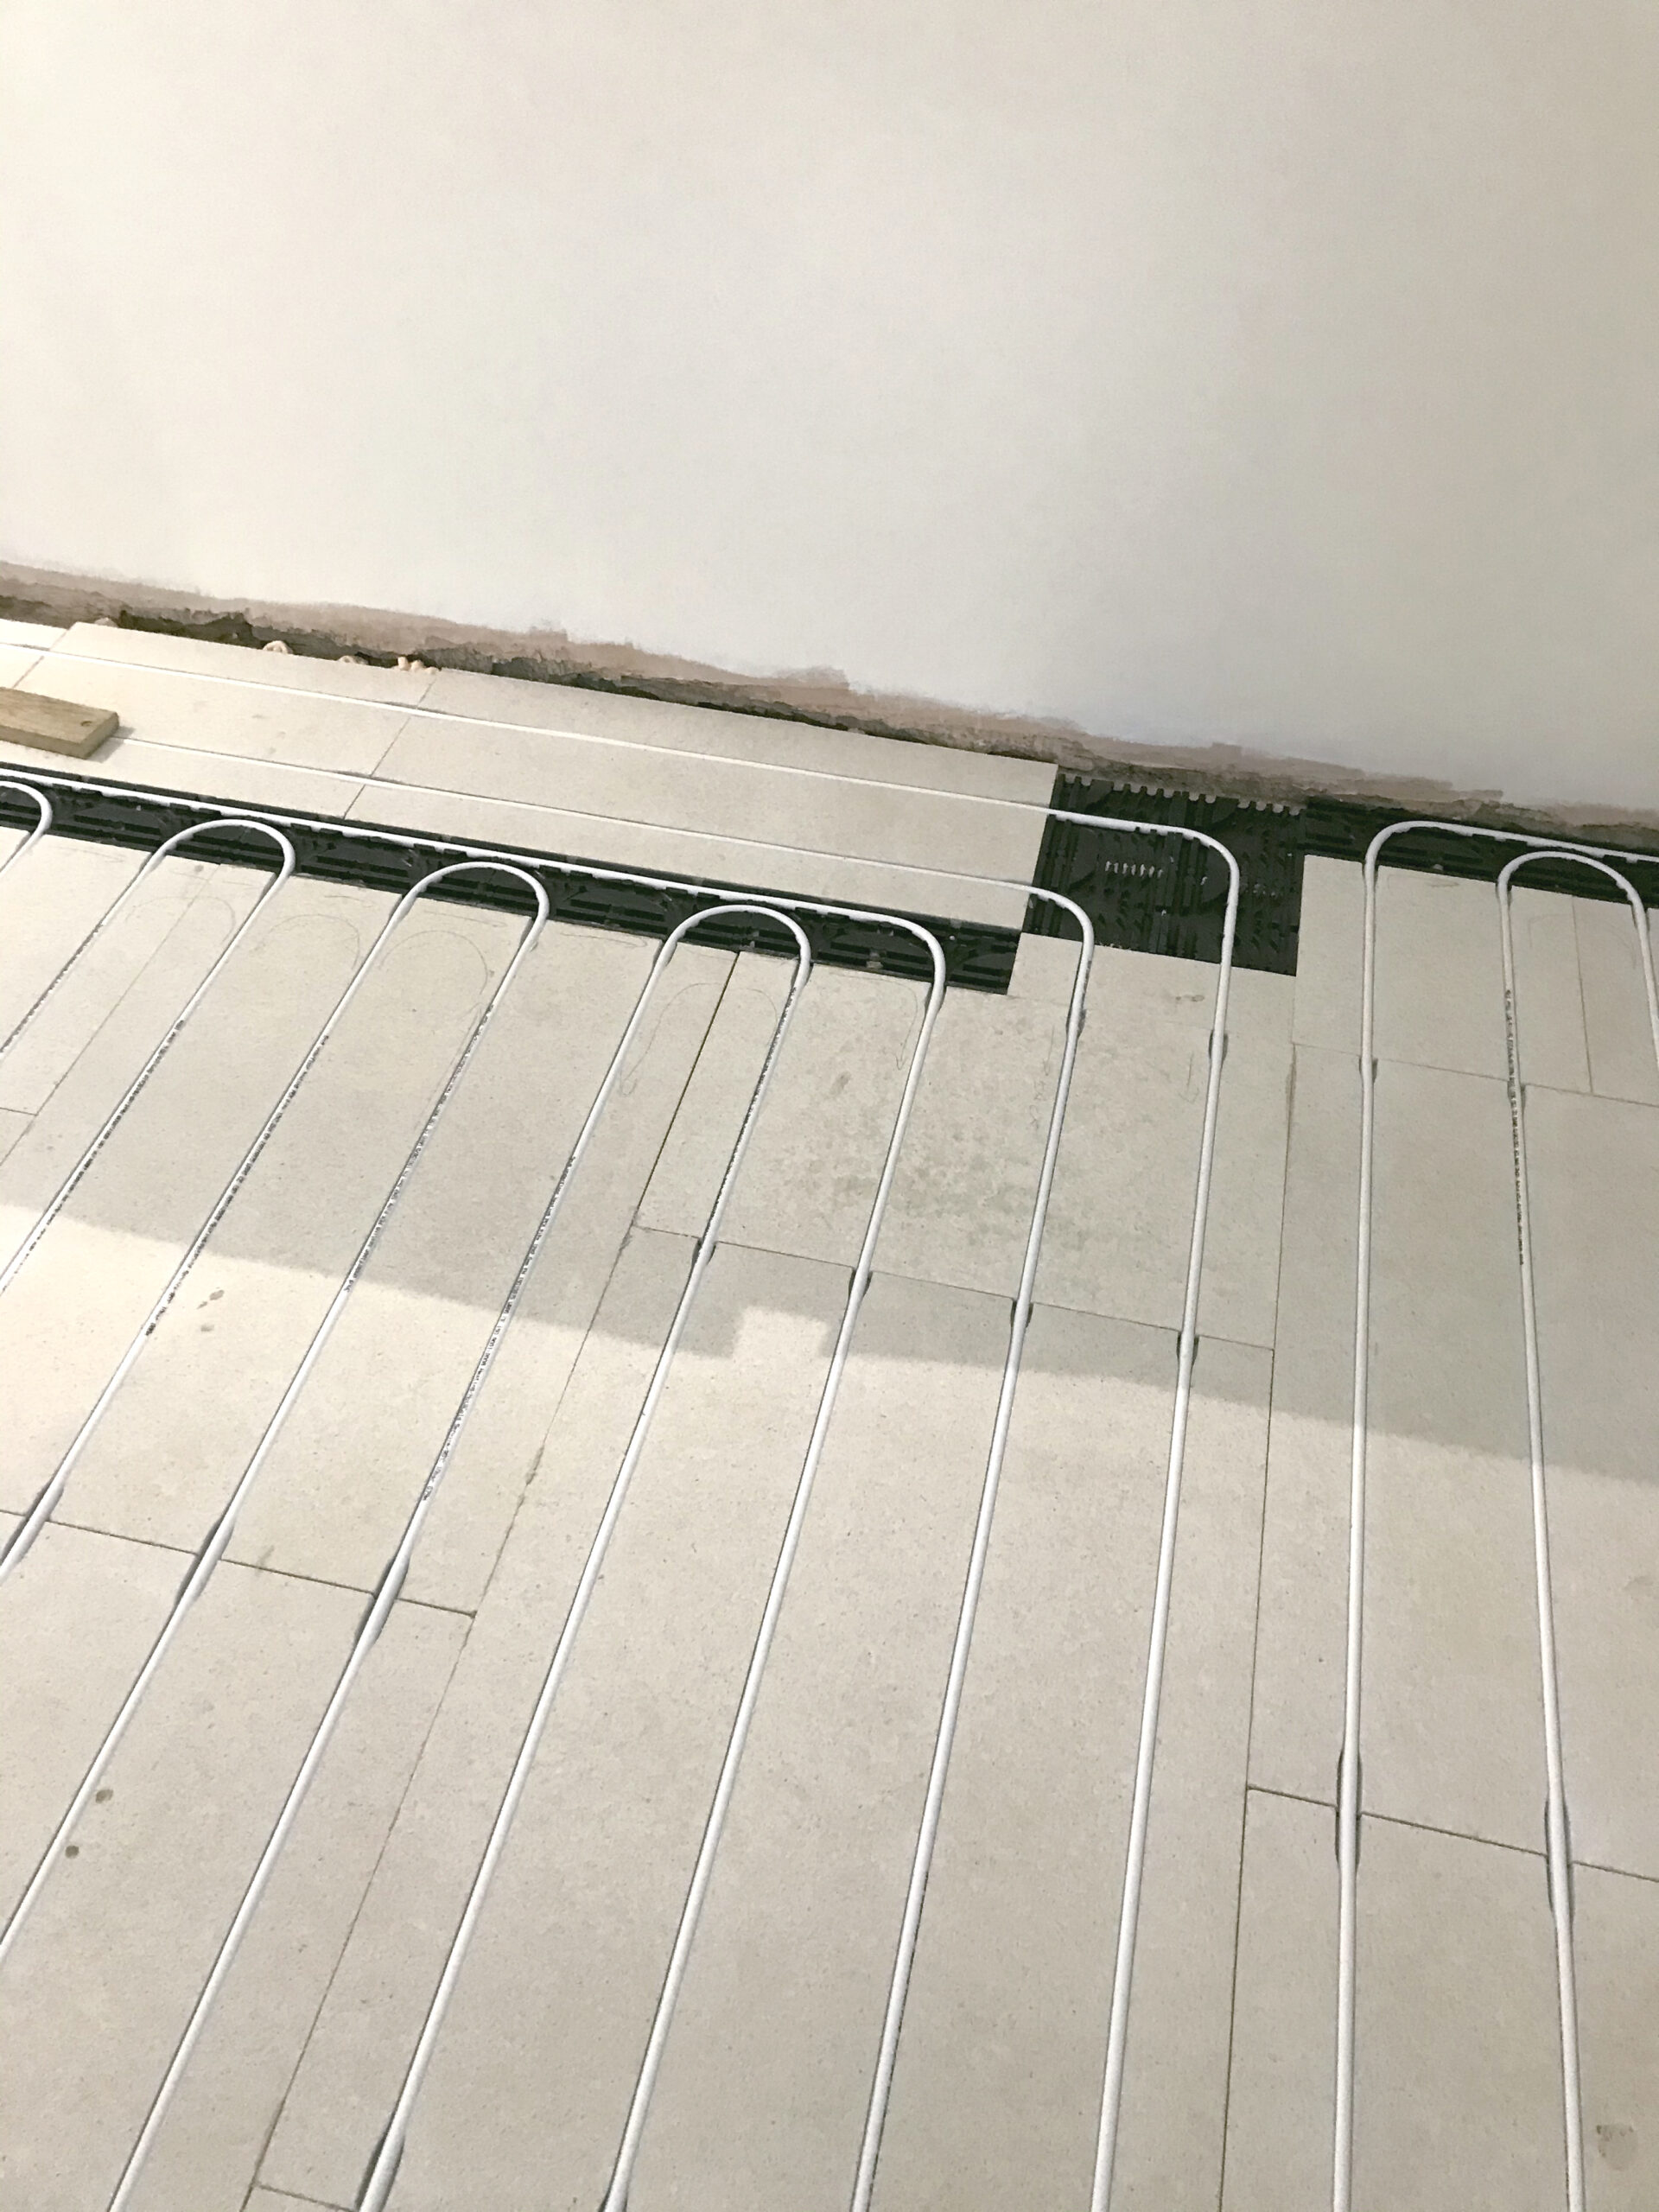
Overlay systems set the warm water pipes into slim, pre-routed boards, often gypsum or cement based, laid directly over your existing floor. Total build-ups of 15 to 25mm are common.
Because there’s so little mass above the pipes, the warmth from overlay systems is felt more quickly. They still run on low temperature water, so they work happily with heat pumps as well as conventional boilers. For a house refurbishment, where digging up floors isn’t realistic, they can often be the answer.
They’re not perfect. The boards cost more per square metre than pipes in screed, and heat output can be a little lower, which matters in a draughty room with big glazed doors. Most importantly, an overlay system is only as good as what’s underneath it. Which brings us to the big question.

What about an uninsulated floor?
Most homes built before the 1990s have little or no insulation under their ground floors. Lay underfloor heating over a cold, uninsulated slab and a large share of your expensive heat will travel downwards into the earth rather than up into your home. The room takes ages to warm, the bills climb, and the carbon footprint of every heating season is bigger than it needs to be. In our view, heating an uninsulated floor is a bit like running the heating with a window open. You’d never choose to do it knowingly.
So if your floor is uninsulated, you have two real options.
Option one: dig up and replace the floor. Excavating the existing slab lets you install a properly insulated new floor with the UFH pipes in the screed, all without raising your floor level. Ceiling heights, door heights, stair treads and thresholds all stay exactly where they are. You can fix damp problems and uneven levels at the same time, and the finished system will perform well for decades.
The downsides are cost, mess and time. Breaking out a slab is noisy, dusty, heavy, disruptive work, usually only sensible when you’re already doing a major renovation or extension. There’s also an embodied carbon cost in the skips of concrete going out and the new concrete coming in, though over the life of the building the energy savings generally repay it many times over.
One more thing to know. If you replace more than half of a floor, Building Regulations require the new floor to meet current insulation standards anyway, so the decision is sometimes made for you.
Option two: insulate over the existing floor. High performance insulation boards laid over the slab, topped with an overlay UFH system and your new finish, can transform performance with far less upheaval. It’s quicker, cheaper and keeps the embodied carbon of the existing slab in the ground where it belongs.
Brace yourself before you explore pricing of high performance >> insulation such as this one. <<
The compromise is height. Even slim build-ups of 50 to 80mm mean trimming doors, adjusting thresholds, and thinking carefully about the bottom step of the stairs. In rooms with generous ceilings this is rarely a problem. In a low cottage kitchen, every centimetre counts. There’s also a practical limit to how much insulation you can squeeze in, so performance won’t quite match a full floor replacement.
Suspended timber floors deserve a special mention, because so many older homes have them and they behave quite differently to solid concrete slabs.
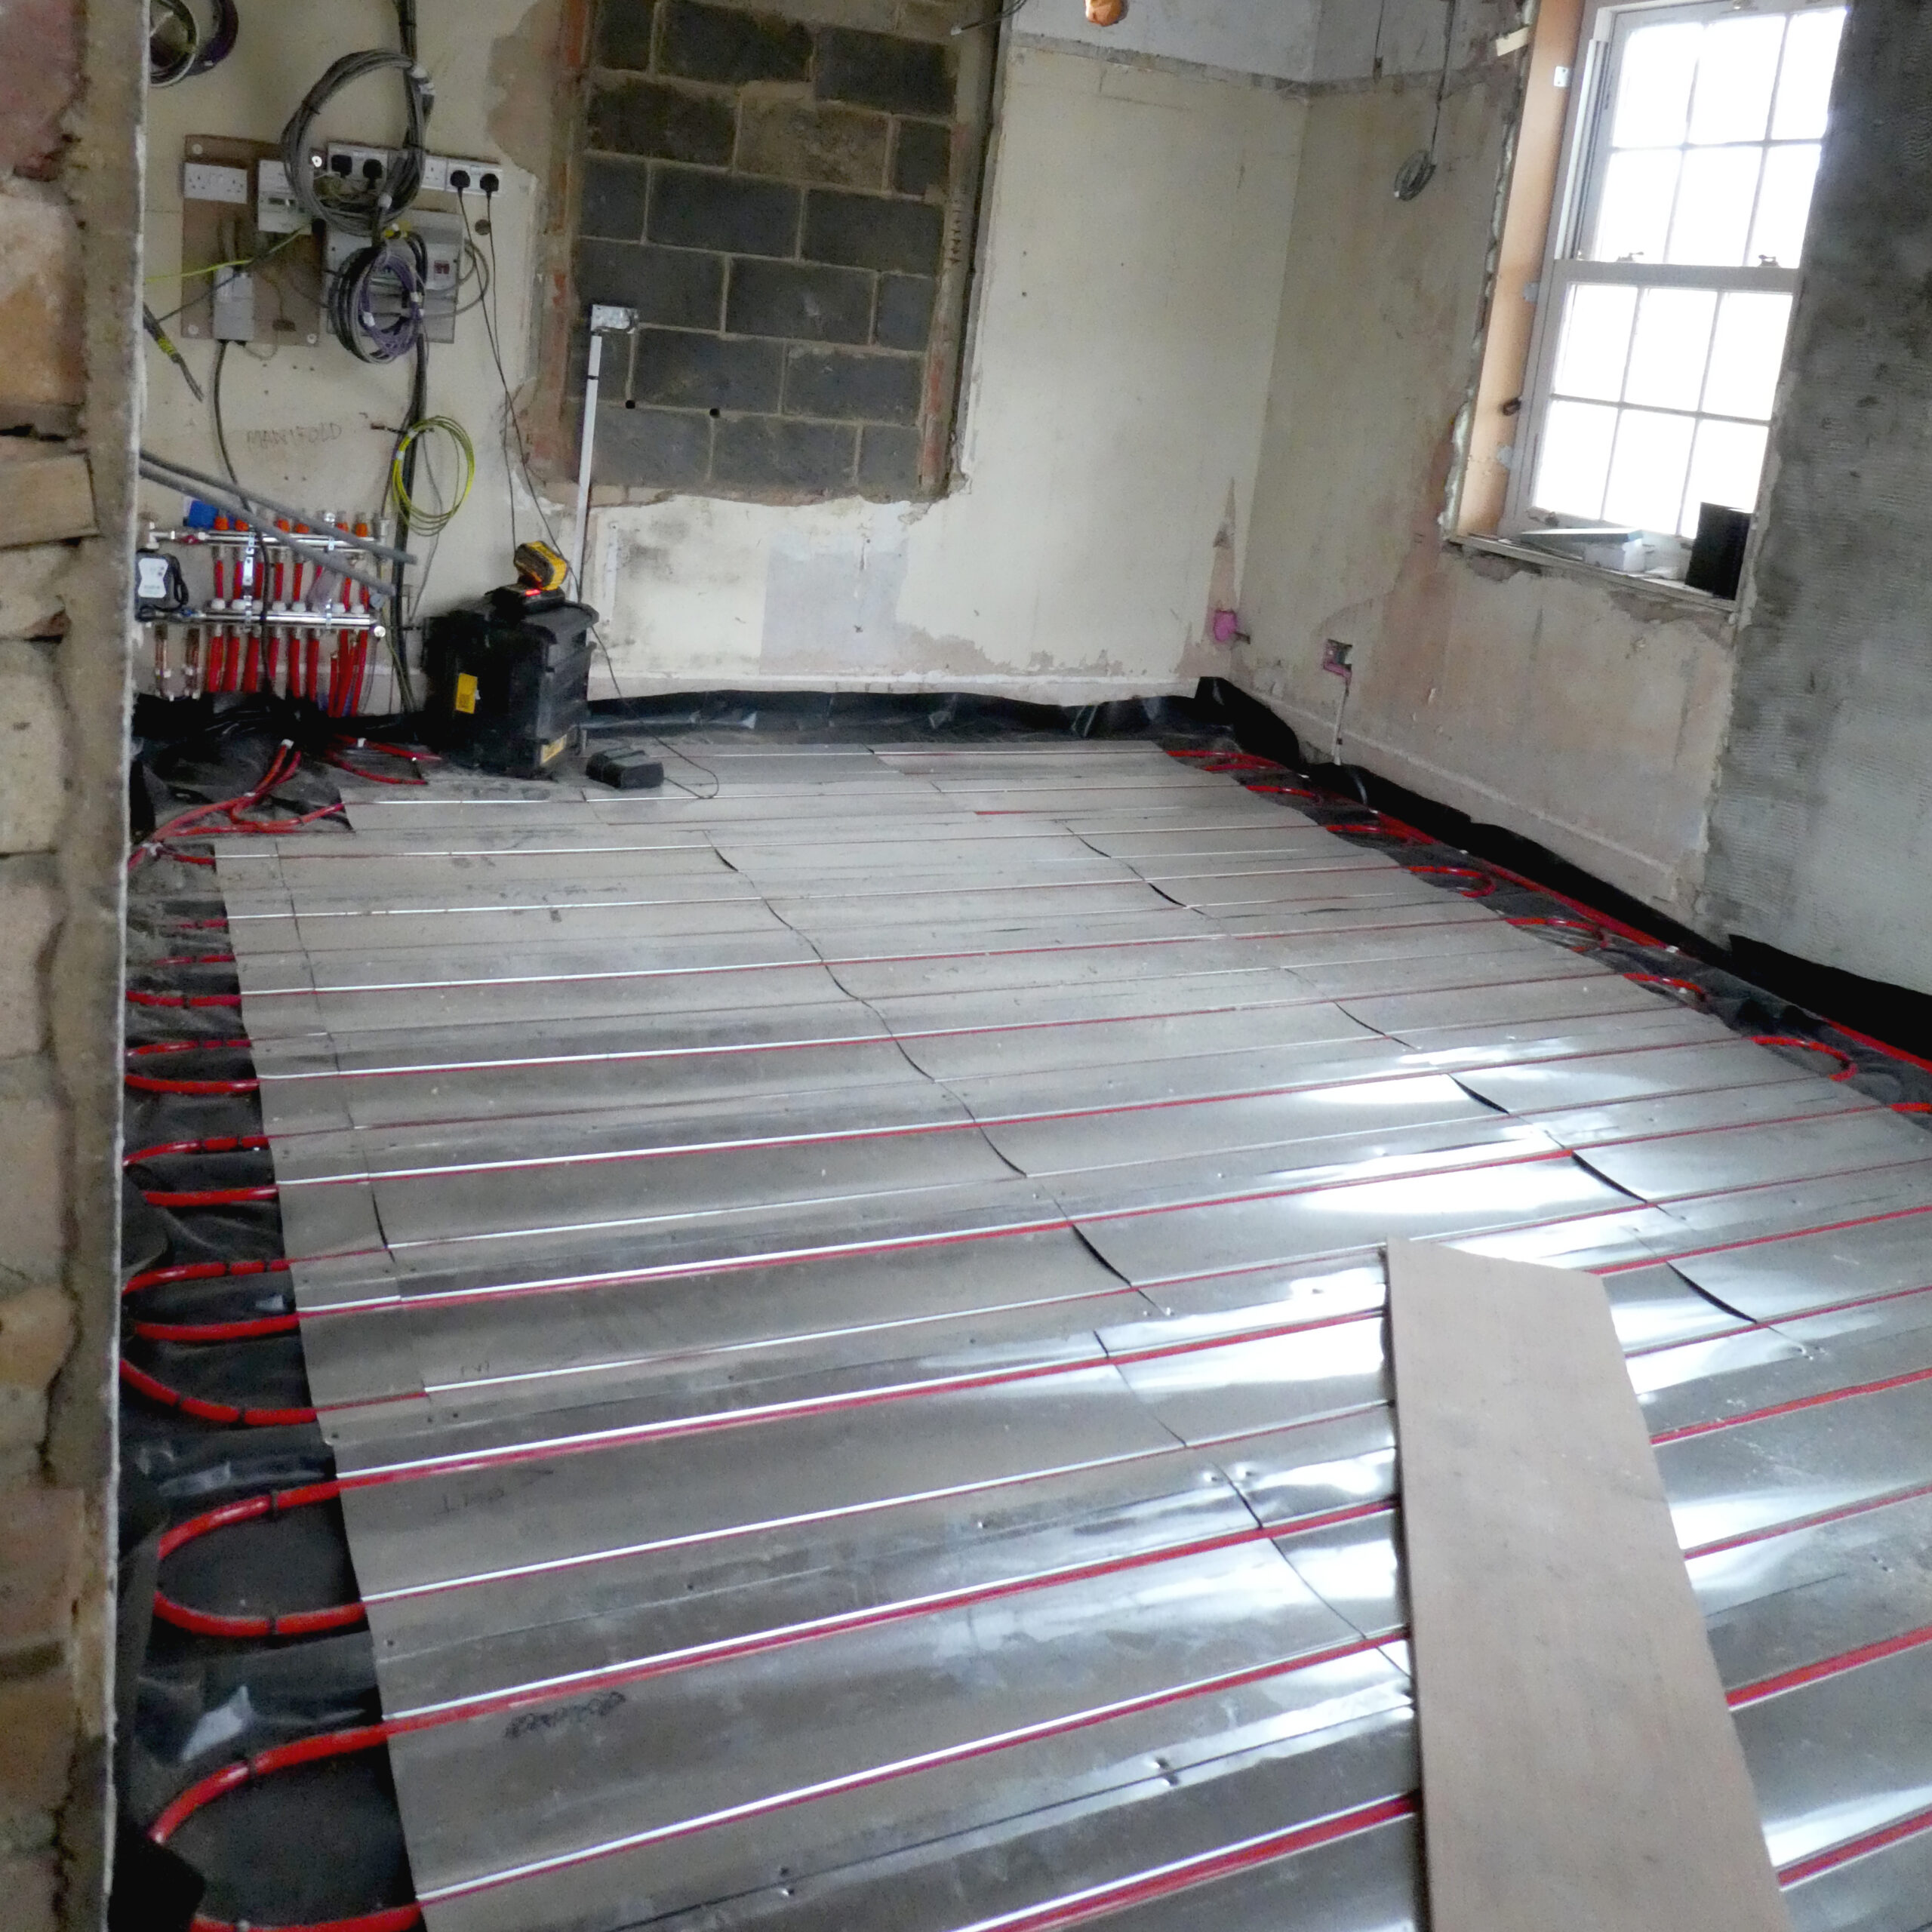
The usual approach is to lift the boards, fit membranes and insulation snugly between the joists, then lay the heating pipes in aluminium spreader plates that sit across the joists and push the warmth up into the floor above. Some systems use a dry screed board instead of timber floor boards. Either way, nothing gets dug up and floor levels barely change.
Two things need checking first. The void beneath the floor must keep breathing, so airbricks stay clear and the insulation is fitted without blocking ventilation, otherwise you trade a cold floor for a damp one. While you’re at it, it’s the perfect moment to inspect the joists themselves, because it’s far easier to treat or replace timber while the floor is open than after your lovely new floor finish has gone down.
The upside of all that timber is speed. With little mass to warm up, a suspended timber system responds much faster than a thick screed. The trade-off is a slightly lower heat output, which is why the spreader plates and good insulation below really earn their keep.
Don’t forget the manifold
Every wet UFH system needs a manifold. It’s the brass hub where all the pipe loops meet, along with a small pump and blending valve, and it’s the bit that almost everyone forgets to save space for until the plumber asks where it’s going.
A manifold needs a decent patch of wall, roughly 800mm wide and 500mm tall as a rule of thumb, plus clear access in front for balancing and maintenance. A cupboard under the stairs, a utility room or a purpose-made joinery cupboard all work well. What doesn’t work is discovering late in the day that the only available spot is behind the fridge!
The manifold wants to sit reasonably central to the rooms it serves, so the pipe loops stay similar in length and the floor heats evenly. Larger homes, or homes with UFH on more than one storey, often need a manifold per floor. It’s a small thing to plan early and a frustrating thing to squeeze in later.
A word about bedrooms
Clients are often surprised when we gently talk them out of underfloor heating in bedrooms. Here’s our thinking.
Bedrooms need to change temperature quickly. Warm when you’re getting dressed on a January morning, cool when you’re trying to sleep. UFH tends to hold a steady temperature beautifully and shifts it slowly. Most of us sleep better in a cool room, and a floor that’s still radiating the evening’s warmth at midnight doesn’t help.
Carpet complicates things further. A thick carpet and underlay act as insulation on top of the heating, muffling the warmth you’ve paid good money for.
So upstairs, we usually suggest radiators or another quick-response heat source, sized properly and positioned with thought to flexible furnishings. Save the underfloor heating for the spaces where you live, cook and gather.
What we’d suggest
You don’t have to pick just one system. In-screed UFH in a new extension, overlay boards in the existing kitchen and a suspended timber solution in the room next door can all run happily from the same manifold, each on its own loop and thermostat. The controls take care of their different personalities.
For a new dwelling or a decent sized extension, wet UFH in an insulated screeded floor paired with a heat pump is hard to beat for comfort, running costs and carbon.
For an existing home, start with the floor, not the heating. Get the insulation question answered first, then choose between overlay wet UFH for whole house comfort or a small electric mat for that one bathroom you just want warm underfoot.
One last thing. Every property is unique, and this post is general guidance to start your thought process rather than a specification for your home. When we work with clients, our advice is always specific to that property, its quirks and how you live in it.